name

1215 Vineyard Way

  • Billings, MT
  • $799,000
$799,000

1215 Vineyard Way

5 Beds 4 Baths 4,312 Sq.Ft. 0.34 Acres

Description

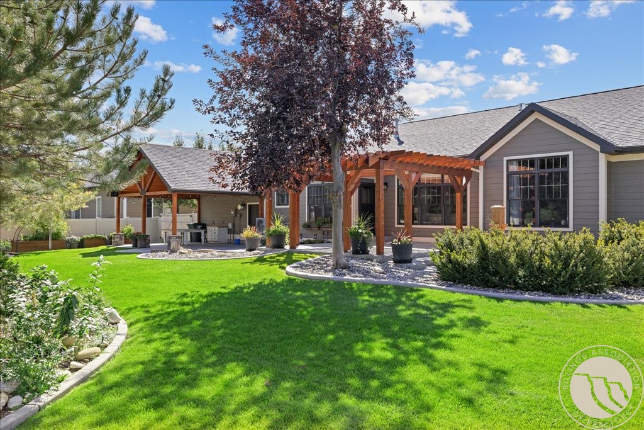
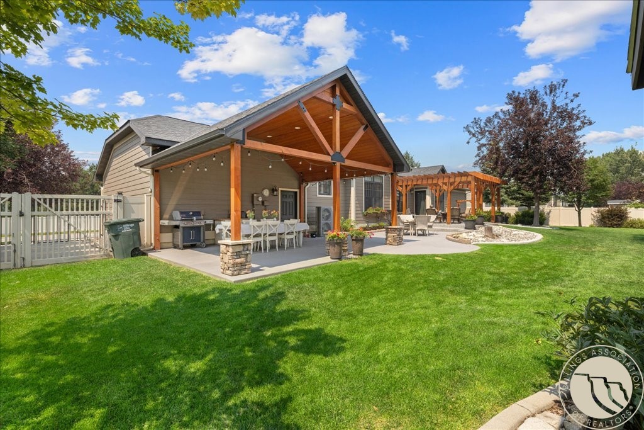
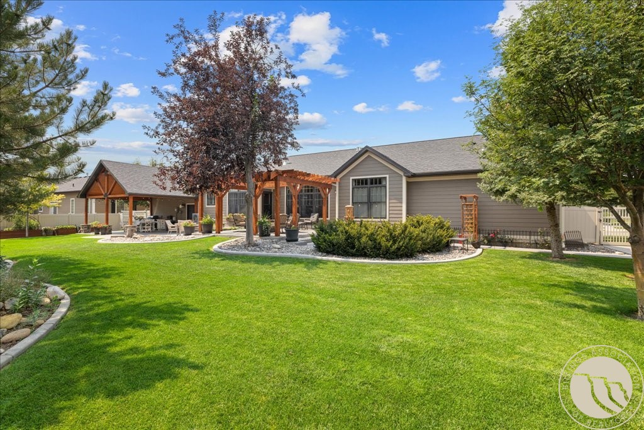
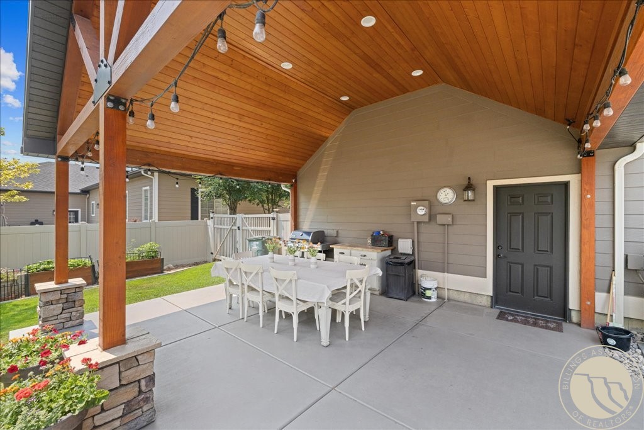
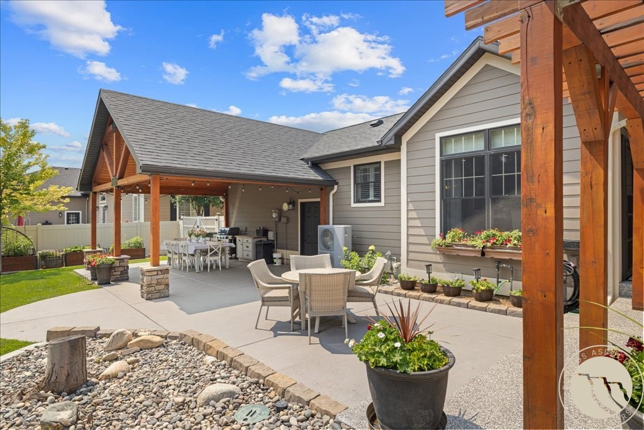
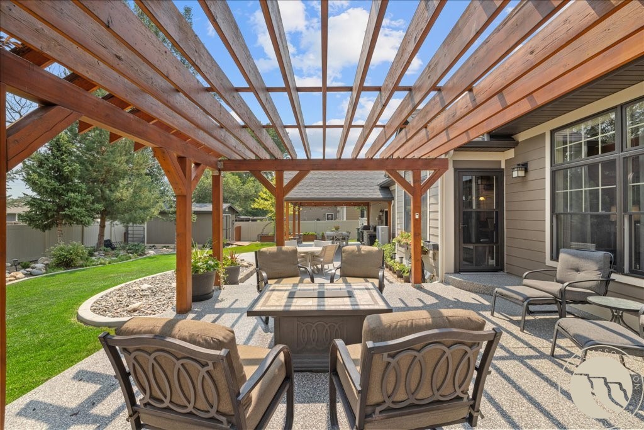
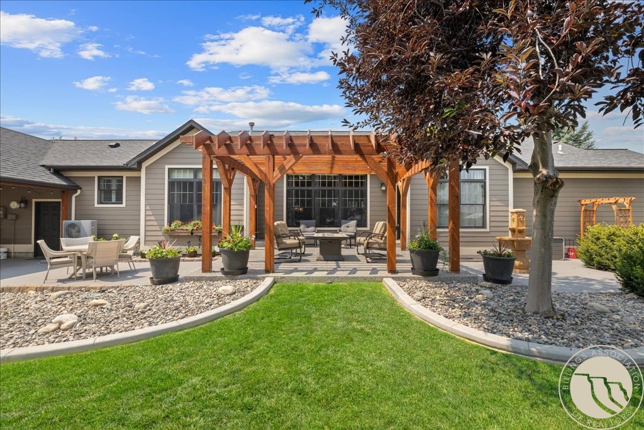
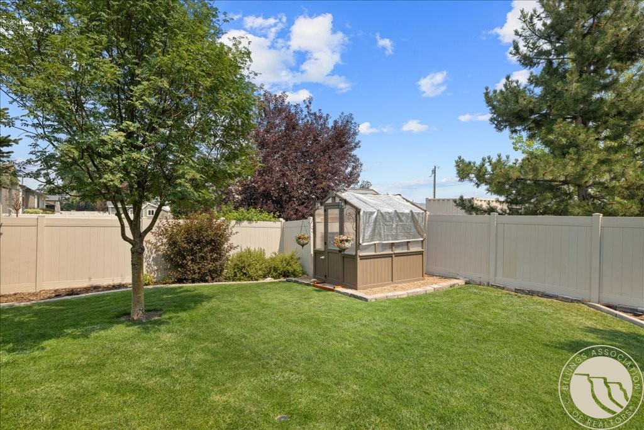
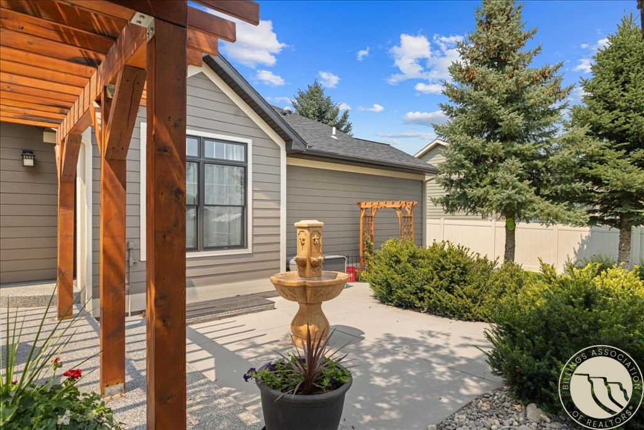
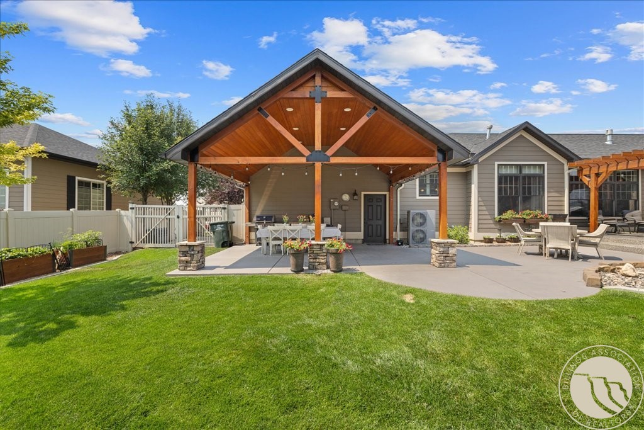
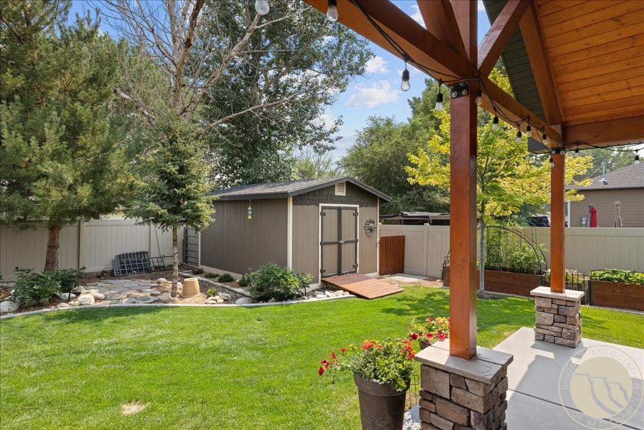
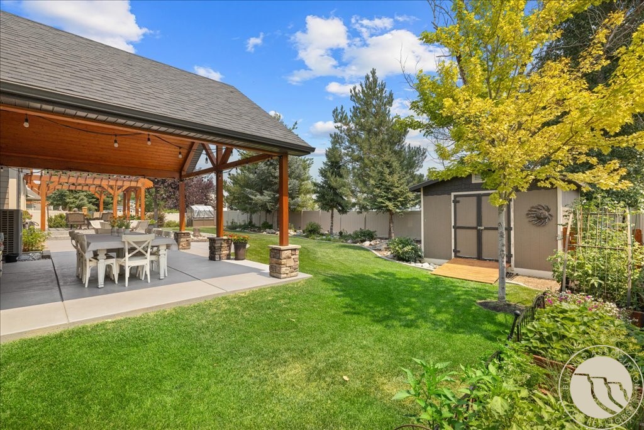
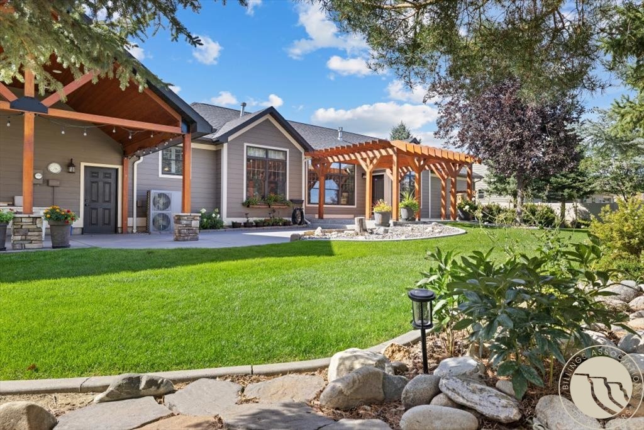
The backyard is truly the highlight of this beautiful home! Thoughtfully landscaped and designed for entertaining, it features two inviting outdoor living spaces with a covered patio and pergola, plus a greenhouse and storage shed--creating the perfect place to relax, garden, or gather with family and friends.
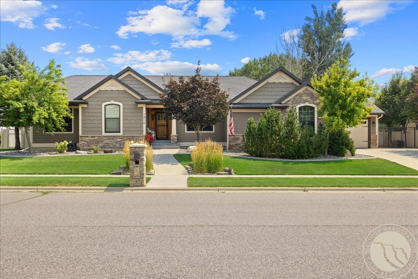
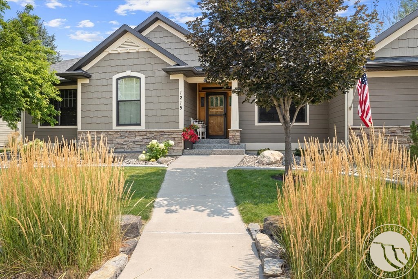
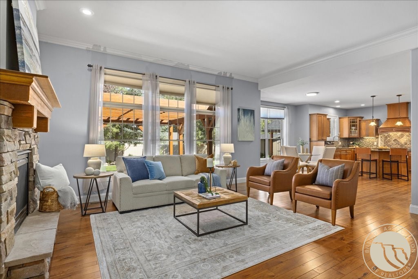
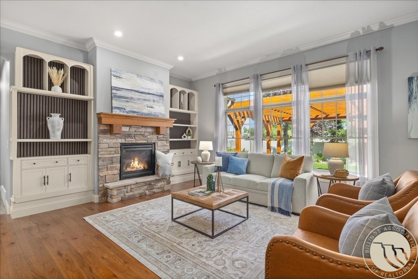
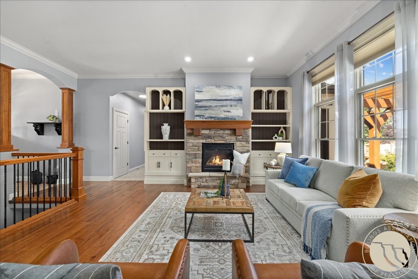
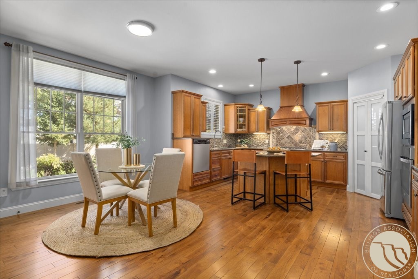
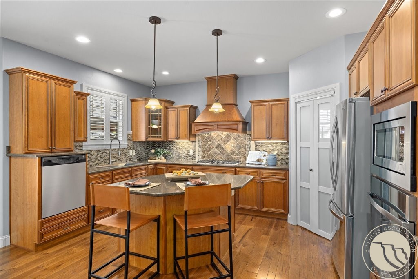
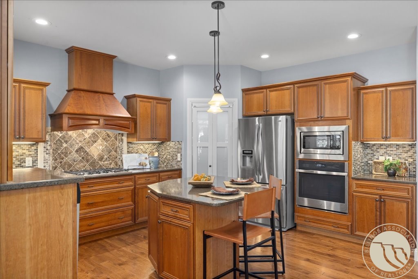
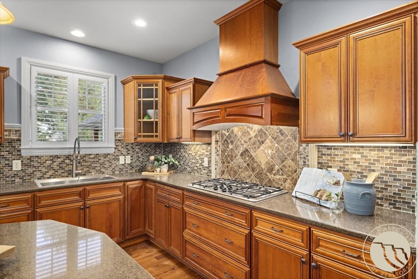
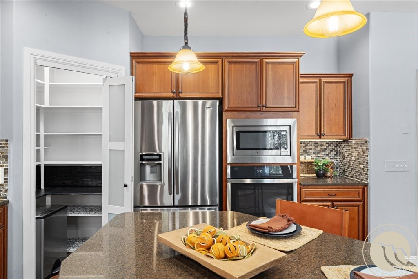
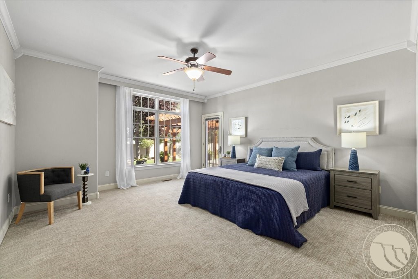
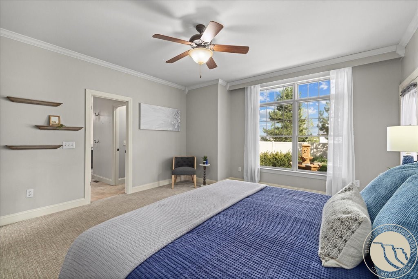
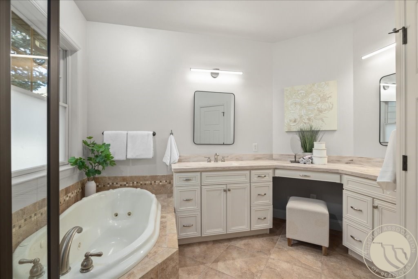
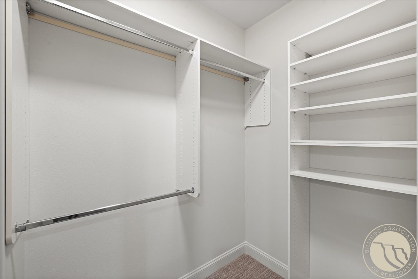
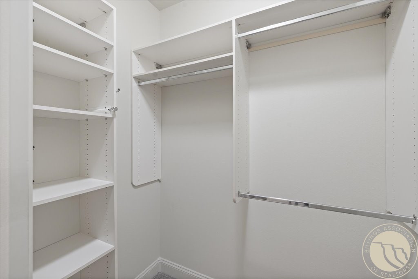
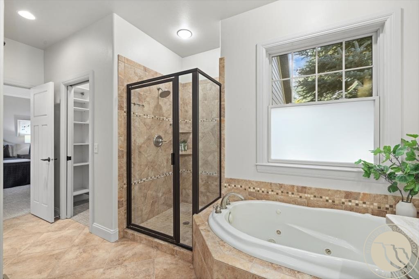
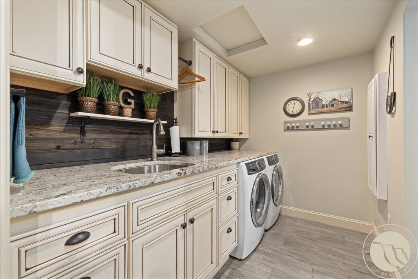
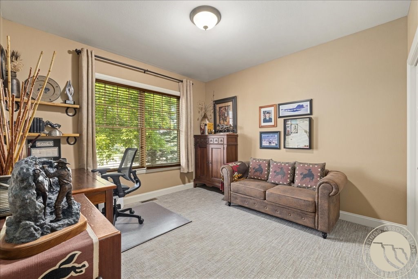
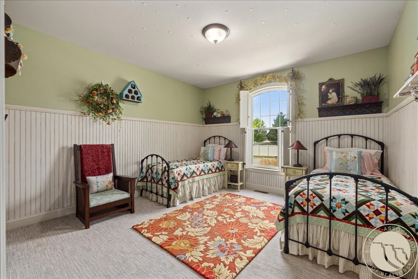
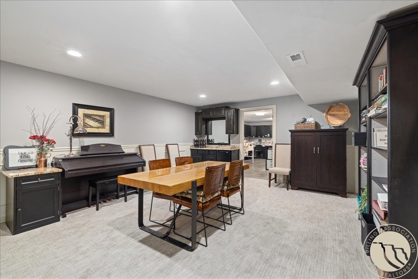
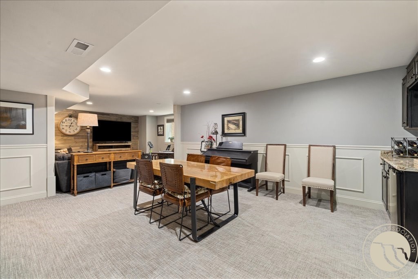
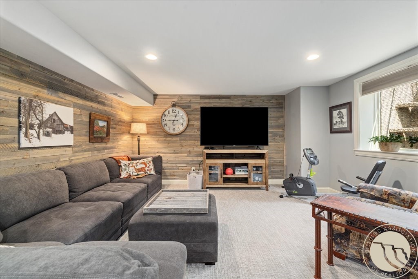
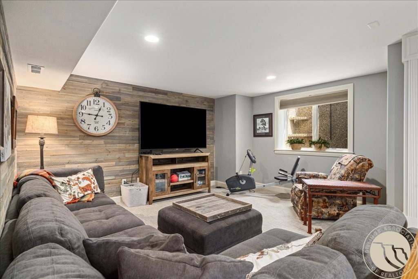
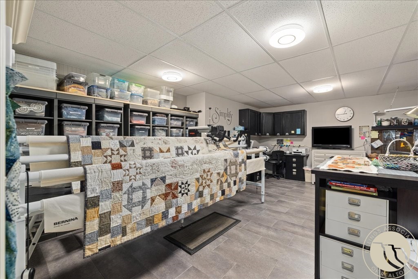
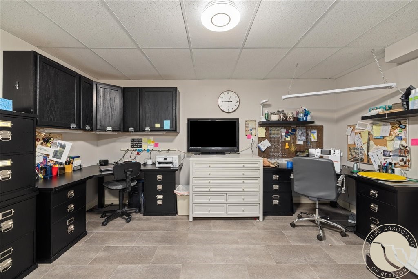
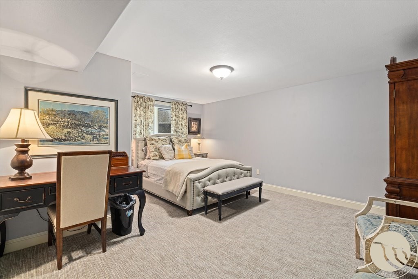
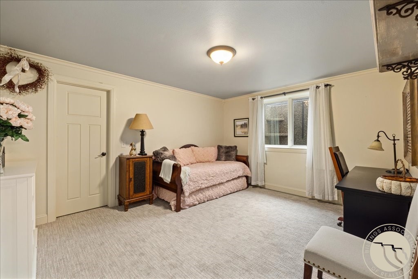
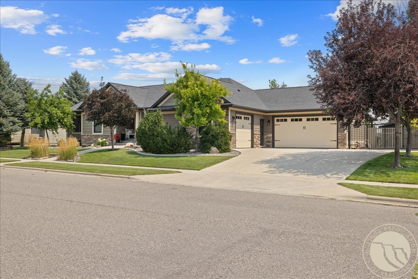
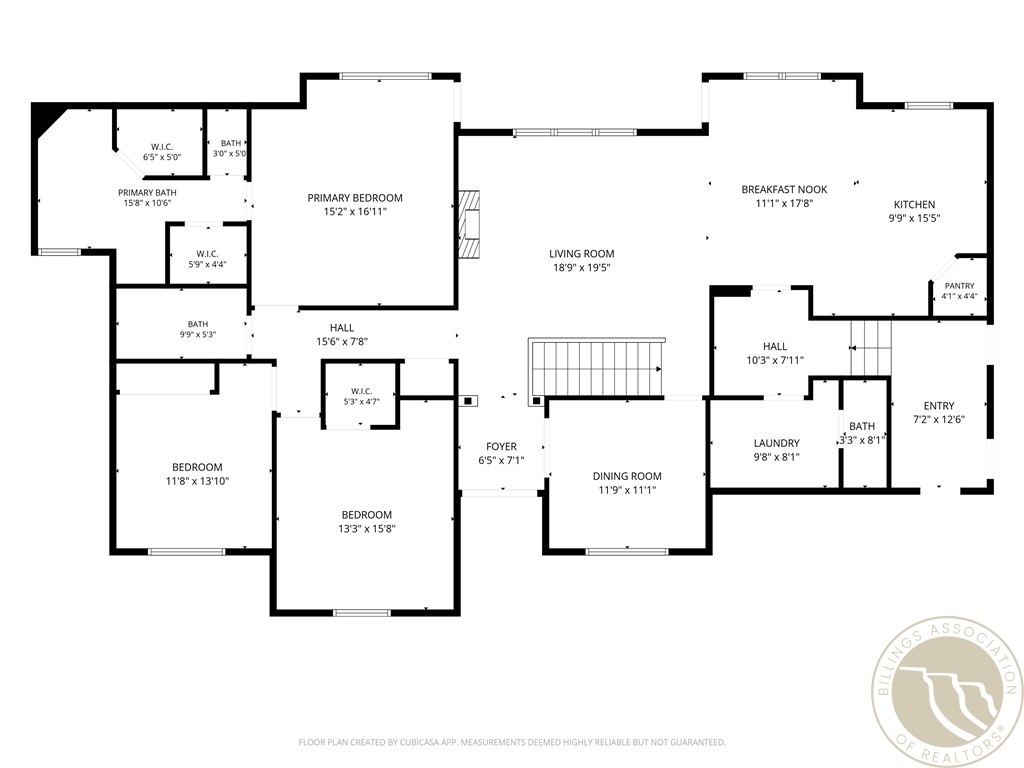
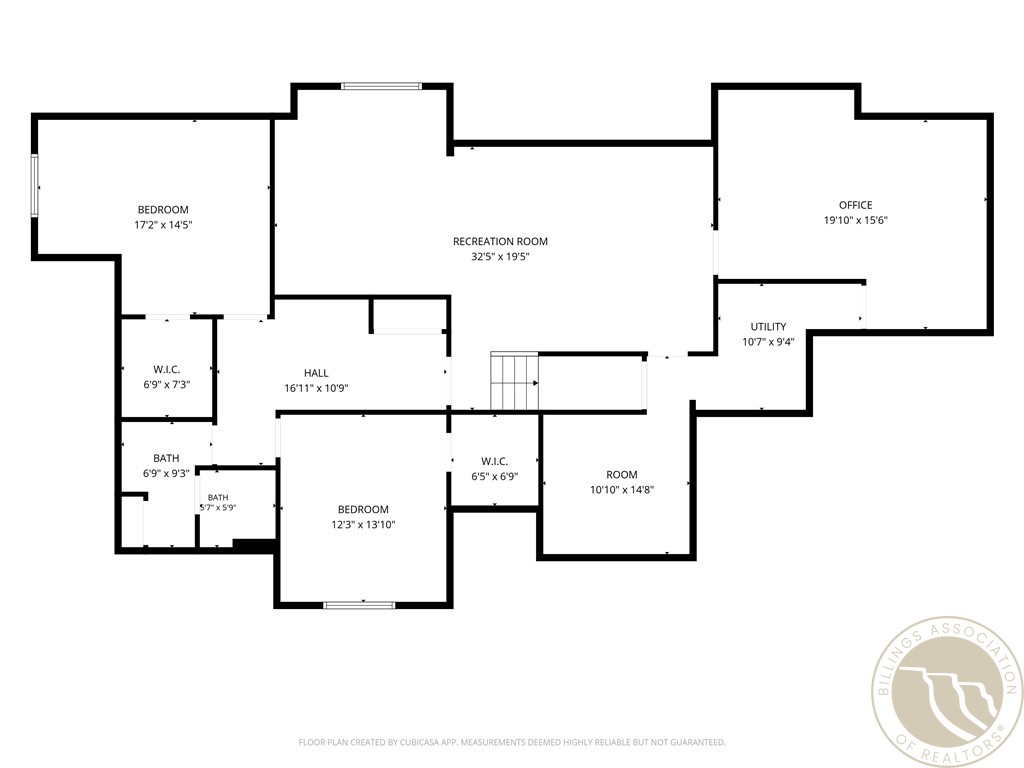
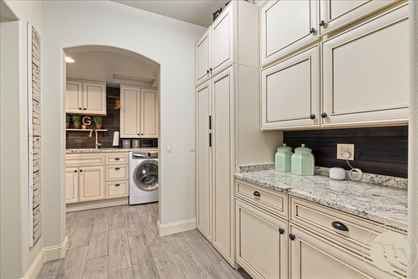
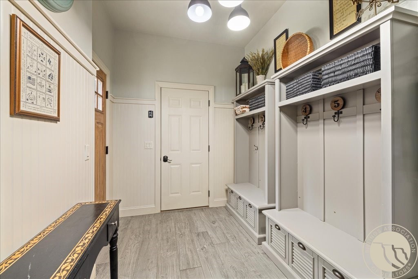
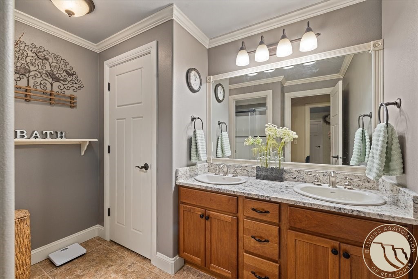
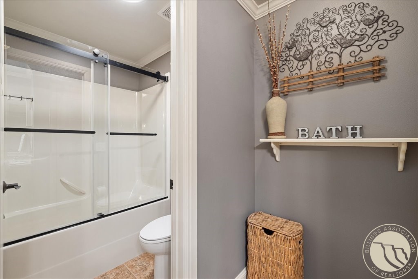
Inside, this beautifully maintained 5-bedroom, 3.5-bath home offers approximately 4,200 sq. ft. of living space with a spacious floor plan, formal dining room, private primary suite with backyard access, two walk-in closets, and a luxurious ensuite bath. The finished basement includes two oversized bedrooms with walk-in closets, a large family room, craft/bonus room, full bath, in-floor heat, and abundant storage. An attached 3-car garage, oversized mudroom, and laundry room complete this exceptional home.

Share Property

Location

1215 Vineyard Way, Billings, MT 59106

Status

For Sale

2008

2008

Year Built

5

5

Total Bedrooms

4

4

Total Bathrooms

4,312

4,312

Sq.Ft.

Living Space

0.34

0.34

Acres

Lot Size

3.0

3.0

Garage Spaces
image

Schedule a Tour

We would love to show you our beautiful property. Please select your preferred date and time below. An agent will be in touch shortly to confirm your appointment.

Schedule a Tour

We would love to show you our beautiful property. Please select your preferred date and time below. An agent will be in touch shortly to confirm your appointment.

Thank you for your interest in 1215 Vineyard Way, Billings, MT 59106. We are reviewing your request and will be in touch shortly!
01

Interior

Total Bedrooms

5

Total Bathrooms

4

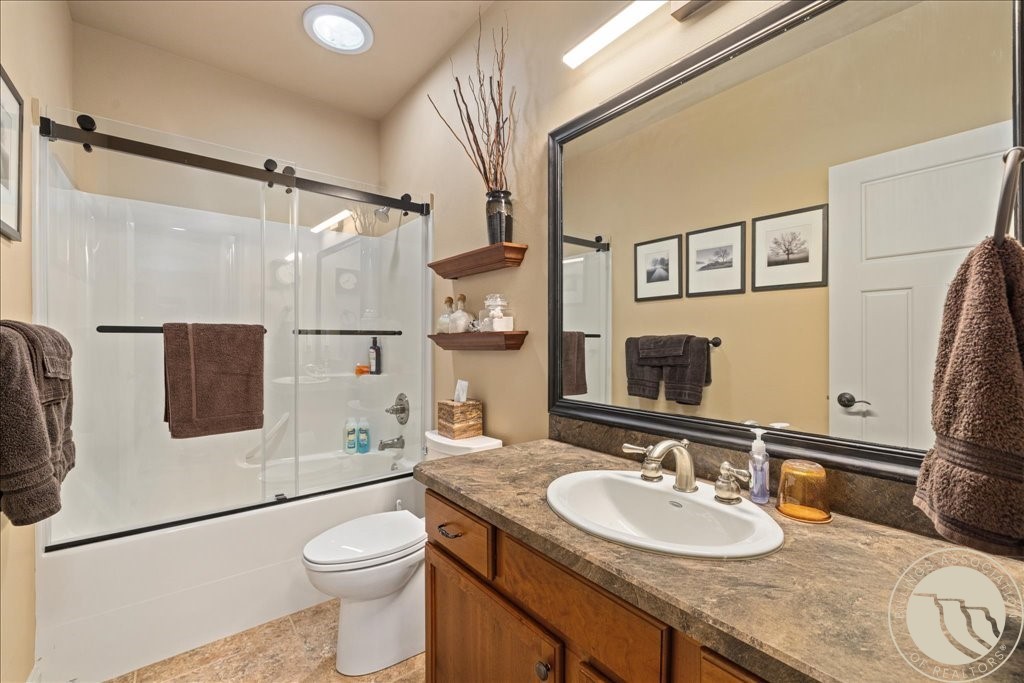
Full Bathrooms

3

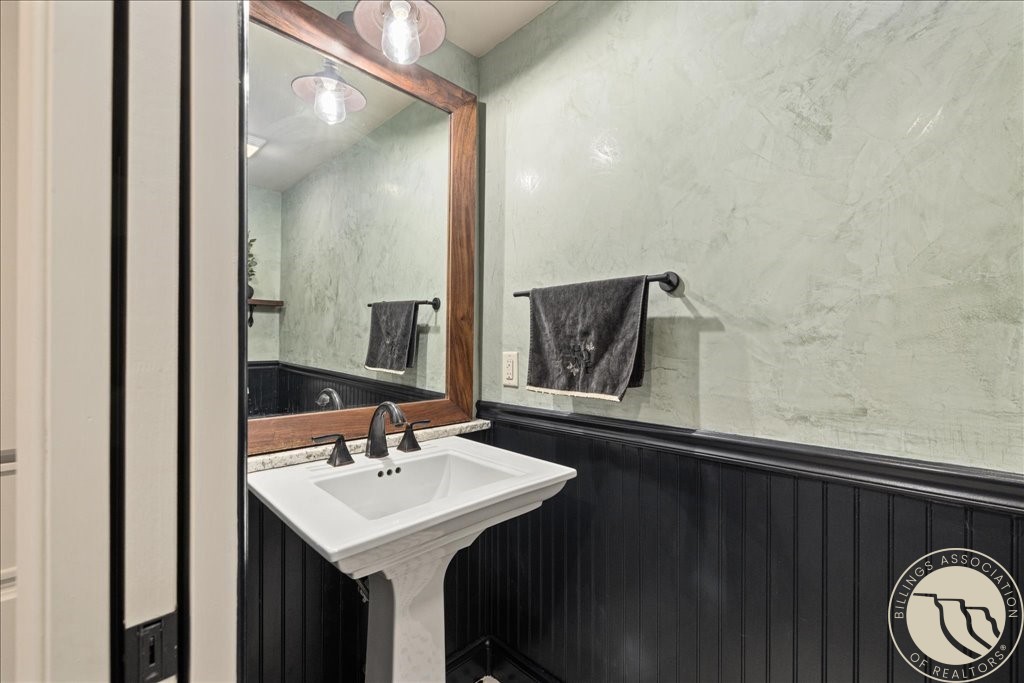
Half Bathroom

1

Laundry room

Washer Hookup, Dryer Hookup

Appliances

Dryer, Dishwasher, Microwave, Oven, Range, Refrigerator, Water Softener Owned, Washer, Gas Range
01

Exterior & Building

Story

1

Garage Spaces
3.0

Water Source

Public

Roof

Asphalt, Shingle

Lot Features
Interior Lot, Landscaped, Level, Sprinklers In Ground
Parking

Attached

Heat Type

Forced Air, Gas

Air Conditioning

Central Air

Sewer

Public Sewer

Other Exterior Features

Sprinkler/Irrigation, Patio
01

Lot & Area

Status

For Sale

Living Area

4,312 Sq.Ft.

Lot Size

0.34 Acres

MLS® ID

360899

Type

Residential

Year Built

2008

Architecture Styles

Ranch

Elementary School

Meadowlark

Middle School

Ben Steele

High School

West
01

Finance

Sales Price

$799,000

Real Estate Taxes

$5,993/yr

Mortgage Calculator

Estimate your monthly mortgage payment, including the principal and interest, property taxes, and HOA. Adjust the values to generate a more accurate rate.
All estimates are provided for informational purposes only. Actual amounts may vary.
$0,000 Your Payment 20 15 65
$0,000 Your Payment

Explore

Let’s connect

Thank you for your message

We will be in touch with you shortly

name

Thank you for your message

We will be in touch with you shortly

Let’s connect

Eddie Avila

EM

Eddie Avila

Licensed Agent

RRE-RBS-LIC-126966